Storia
The eighteenth-century villa
Montepepe’s built history begins in the mid-eighteenth century with the construction of the first Palazzina at the foot of the hill. Its ground floor contains the eighteenth-century cellar that remains in use for vinification. The building and the vineyard immediately above it developed as an interconnected agricultural and architectural complex.
The Bourbon period
At the beginning of the nineteenth century, Carlo Ludovico di Borbone, Duke of Lucca, acquired the hill of Montepepe. He established French-style vineyards there, bringing vineyard workers from Bordeaux. Winemaking was directed by the French oenologist Alessandro de Gerès, whom the duke employed for the project. The episode was recorded by the historian Abbot Guidoni.
The hillside terraces were already supporting vines during the nineteenth century. Their dry-stone retaining walls and stone drainage channels subsequently became enduring elements of Montepepe’s vineyard architecture.
Changes to the villa
A farmhouse documented on early-nineteenth-century maps was incorporated into the principal body of the villa in the early twentieth century. Its pitched roof was converted into the owner’s terrace, joining the former rural building to the larger residence.
Vineyard renewal
Most of the vineyards were replanted in 2004 on the existing historic terraces. The work preserved and recovered the terrace structure, including its dry-stone walls and stone channels, while establishing the present vineyard layout.
Restoration and the contemporary winery
The old ground-floor cellars underwent a long restoration intended to make them suitable for contemporary vinification while retaining their historic spatial character. The project preserved the thick walls, stone floors, vaulted rooms and the thermal and humidity-regulating relationship between the building and the adjoining hill.
A new semi-underground vat and maturation building was later added to support the winery’s quality ambitions and permit extended maturation in darkness and stable humidity. Because the chosen location was occupied by a geometrically planted terraced olive grove, the new structure was covered by a planted roof and the olive trees were returned to their original grid. Alberto Poggi Architetture designed both this addition and the restoration of Villa Montepepe. Following the villa’s restoration, its upper floors became a relais with suites and apartments, while wine production continued in the historic cellar below.
Terroir
Montepepe occupies the lower slopes of a small, regularly conical hill near Montignoso in Massa-Carrara, approximately 5 km from the Tyrrhenian Sea and a few kilometres from the Versilia coast. The site lies between the Candia hills and the Tuscan coast, in the DOC Colli di Candia and IGT Costa Toscana area.
The vineyards occupy the hill’s middle band, arranged on south-facing terraces overlooking the sea. Olive terraces rise from the plain below; above them are the vineyards with dry-stone walls and red-brown earth, followed by woodland dominated by maritime pine with areas of cork oak, Turkey oak and strawberry tree.
The proximity of both the sea and the Apuan Alps creates a microclimate characterized by ventilated summers and mild winters. The estate stands in the foothill belt preceding the Apuan peaks, which reach almost 2,000 m in this area.
The vineyard soils have a loamy texture, are slightly sandy and are markedly acidic. Their geological foundation is a metamorphic succession comprising quartzites, metasandstones, phyllites, marbles, calcschists and dolomites. The surrounding territory also forms part of the marble basin extending from Carrara to Pietrasanta.
Vinificazione
Most of Montepepe’s present vineyards were replanted in 2004 on pre-existing nineteenth-century terraces. The project retained and restored the hillside’s dry-stone retaining walls and stone drainage channels rather than replacing the historic structure.
The approximately 5 ha are divided evenly between white- and red-berried varieties. Vermentino and Viognier form the white plantings, while Syrah and Massaretta form the red plantings. The vines are arranged 0.6 m apart, trained on espalier supports and pruned as oriented bush vines.
The vineyards and olive groves remain integrated into the hill’s terraced architecture. Construction of the semi-underground winery addition was adapted to the existing olive grove: a planted roof allowed the trees to be returned to their original geometric grid.
Historic cellar
Vinification takes place in restored eighteenth-century cellars on the ground floor of Villa Montepepe. Their thick masonry and direct contact with the mass of the hill provide natural thermal moderation and suitable humidity. The restoration introduced contemporary winemaking equipment without erasing the historic rooms’ original character.
The central cellar consists of four cross vaults resting on a central pillar that supports the villa. Its floor is formed from old stone slabs shaped by the original stonemasons. The room is used for tastings and also accommodates 5 hl tonneaux used in vinification.
Adjacent rooms contain temperature-controlled stainless-steel vats and large wooden casks. Other brick-vaulted spaces hold wooden vessels used for maturation.
Gallery and semi-underground addition
A gallery with niches excavated beneath the hill preserves a collection of Montepepe’s best vintages. A newer semi-underground vat and maturation building extends the historic cellar. Its room against the hillside provides total darkness and appropriate humidity for wines intended to mature over a period of years.
The addition occupies the area of a geometrically planted terraced olive grove. Its planted roof carries the reinstated olive trees, maintaining continuity with the historic landscape while helping the building achieve natural temperature control.
Filosofia
Montepepe frames its wines as individual witnesses to their place of origin, linking production to the Candia hills, the Tuscan coast and the historic terraced landscape. Its contemporary approach combines modern cellar equipment with the climatic advantages of an old building.
The restoration strategy emphasizes continuity: historic cellar rooms, dry-stone vineyard terraces, stone channels and the geometrically planted olive grove were retained or reconstructed while new production spaces were inserted into the hill. The semi-underground winery addition reflects the same principle, accommodating long maturation without breaking the visible pattern of the olive terraces.
The estate also presents the recovery of the villa’s layered architectural identity—its floors, ceilings, masonry and room arrangements—as part of the same relationship between wine, landscape and inherited fabric.
Vini
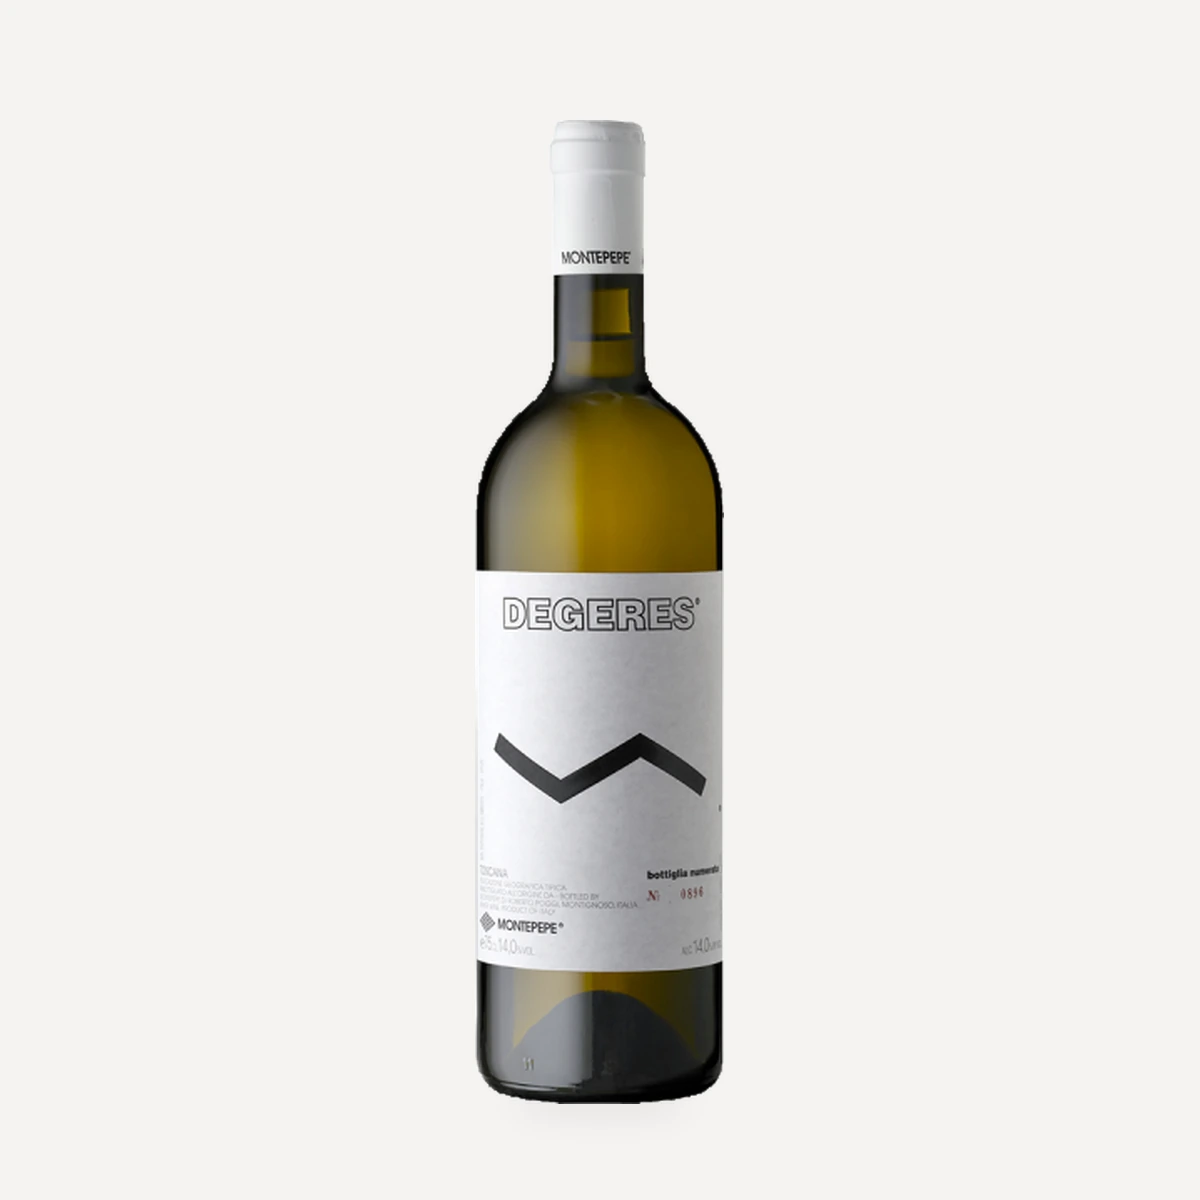
Degeres
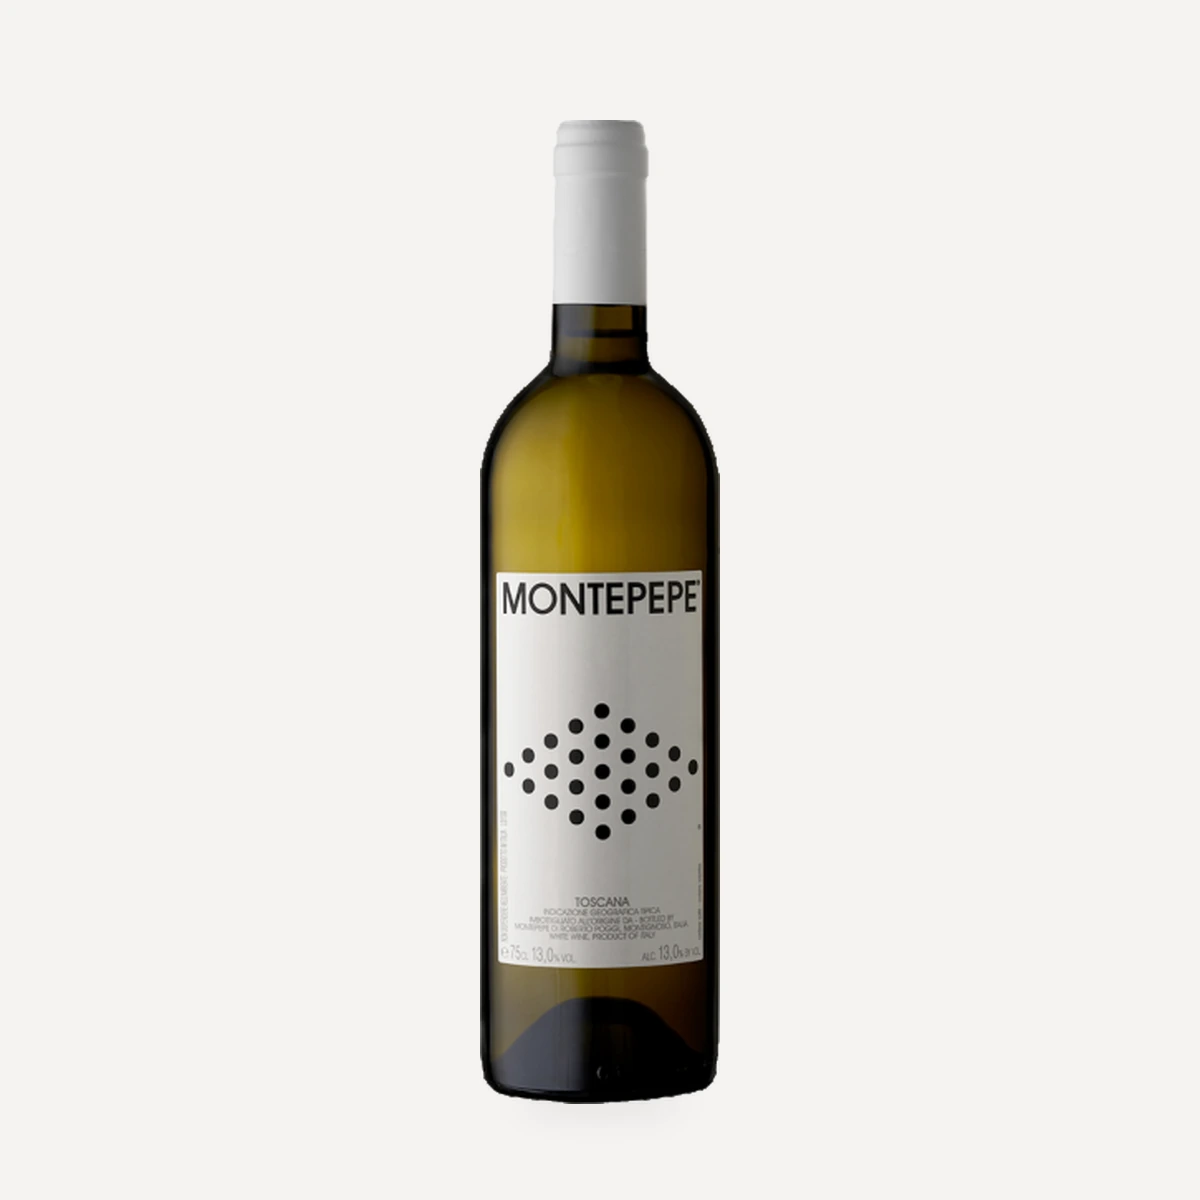
Montepepe bianco
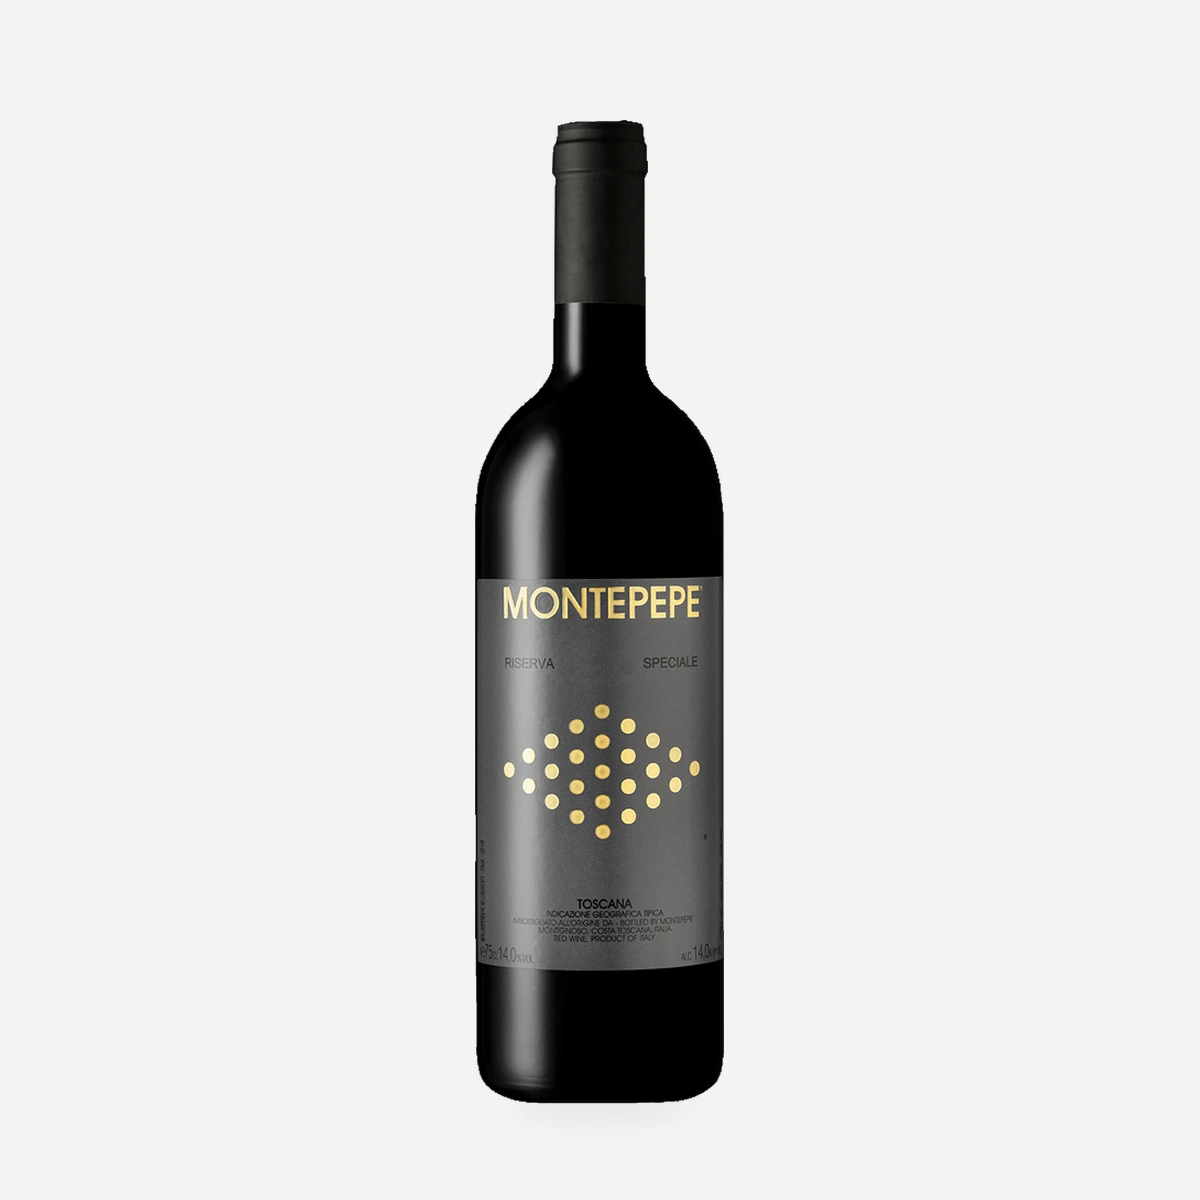
Rosso riserva speciale
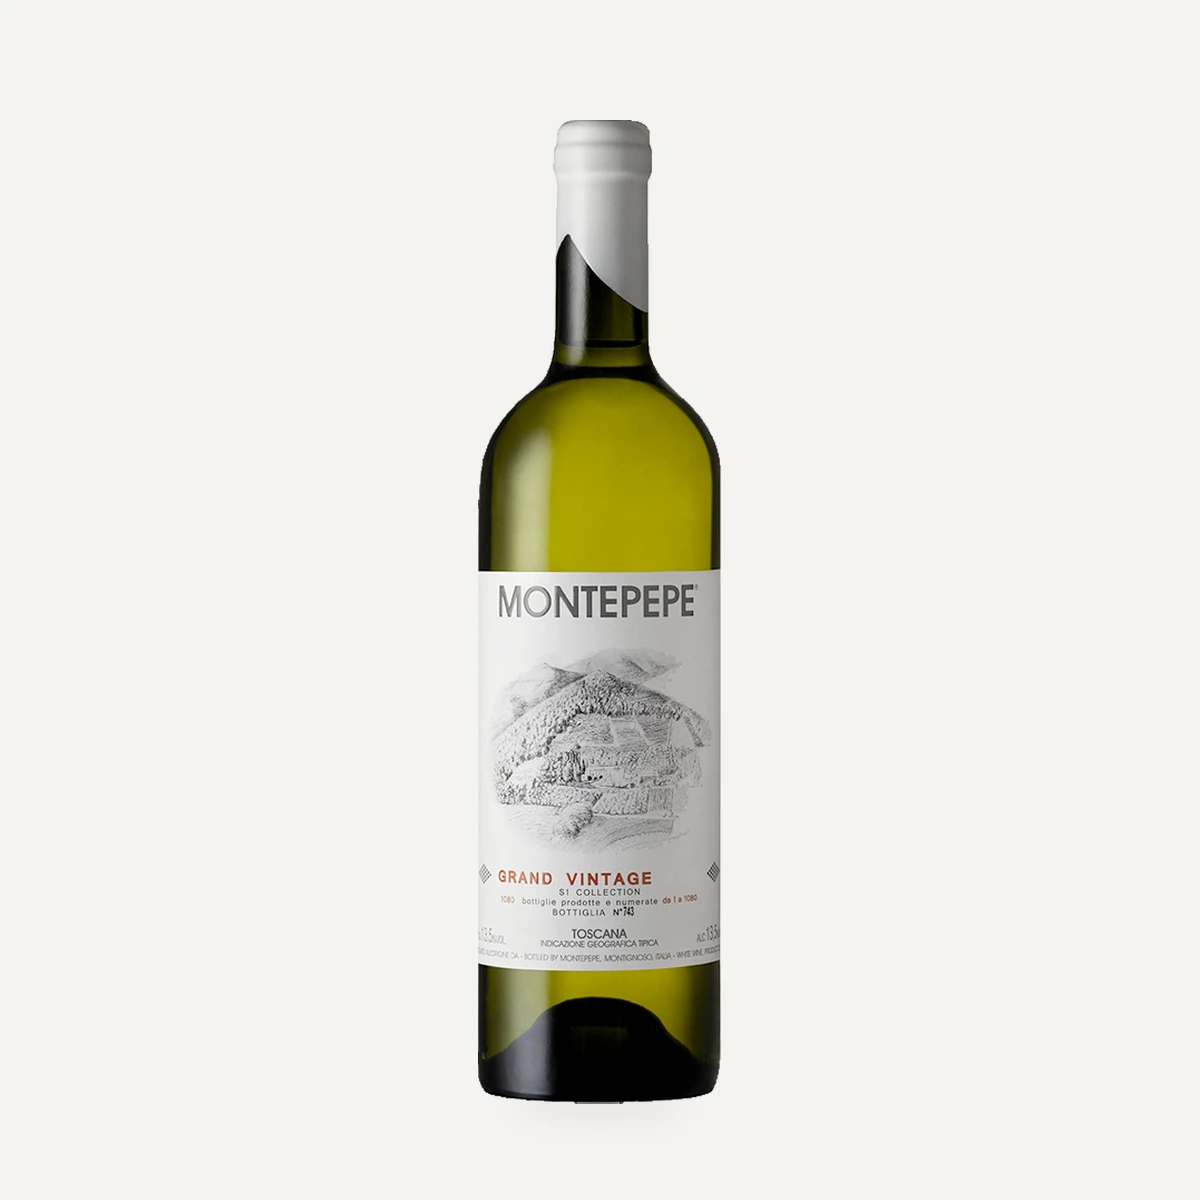
Vintage, Gran Vintage, Monopole
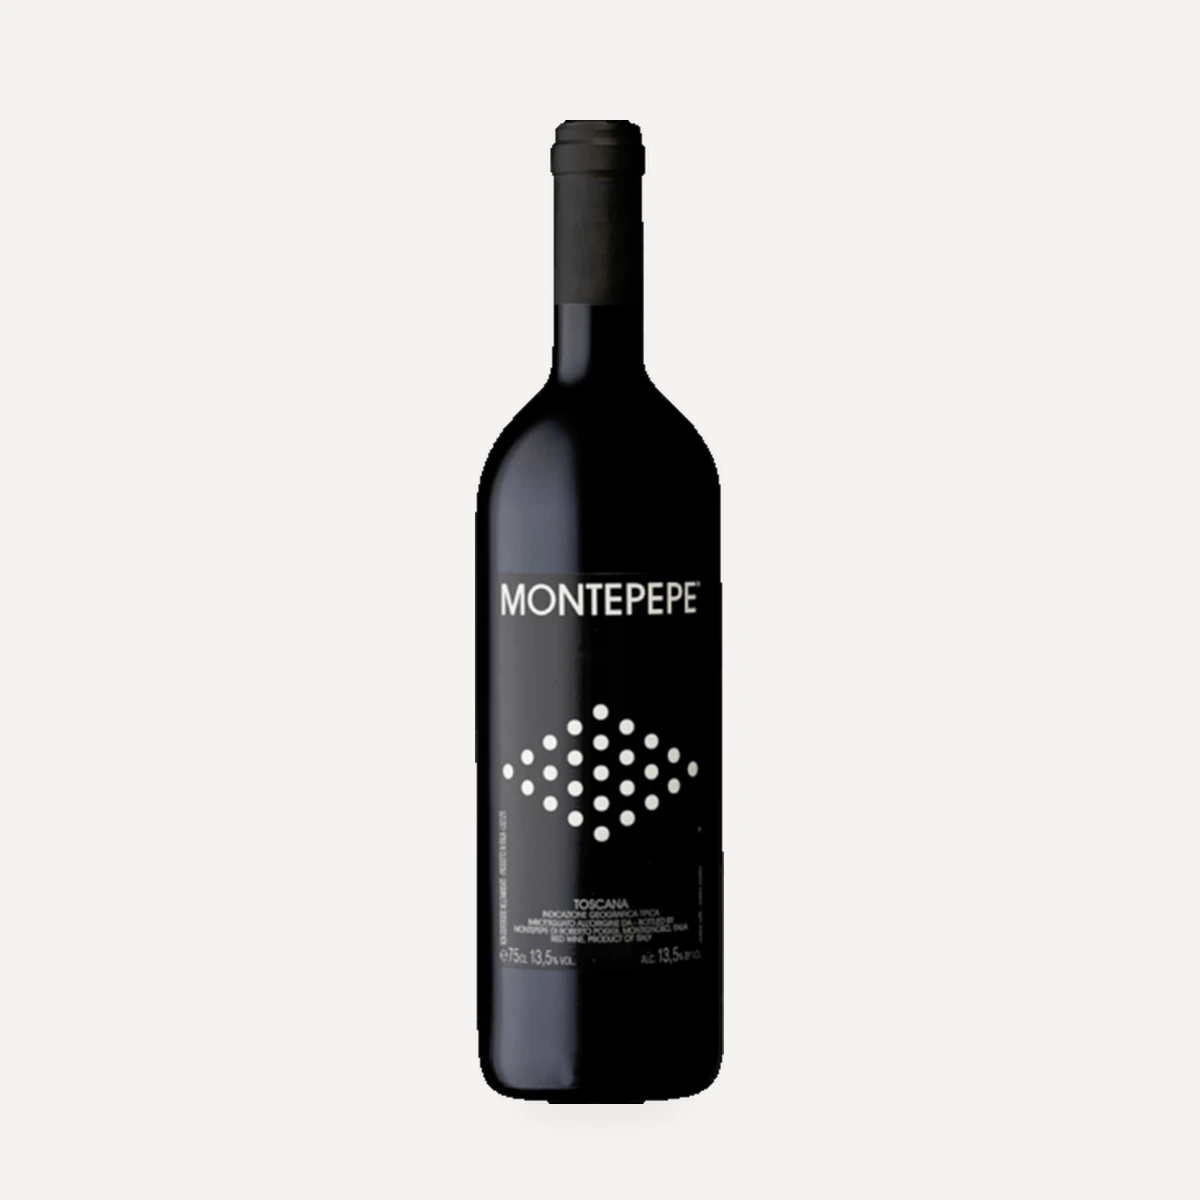
Montepepe rosso
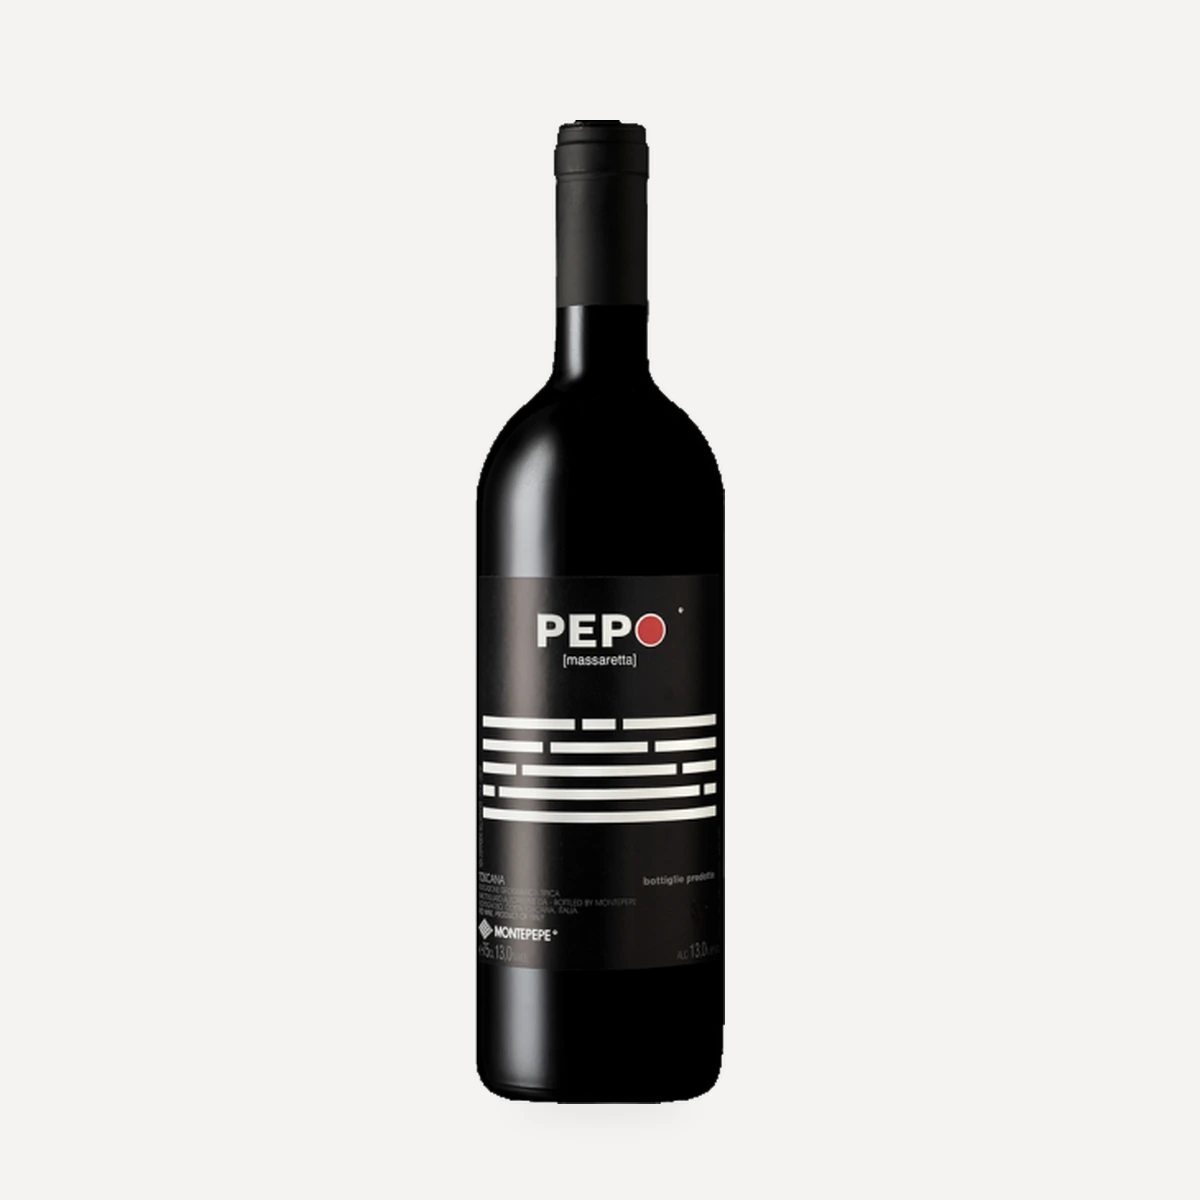
Pepo
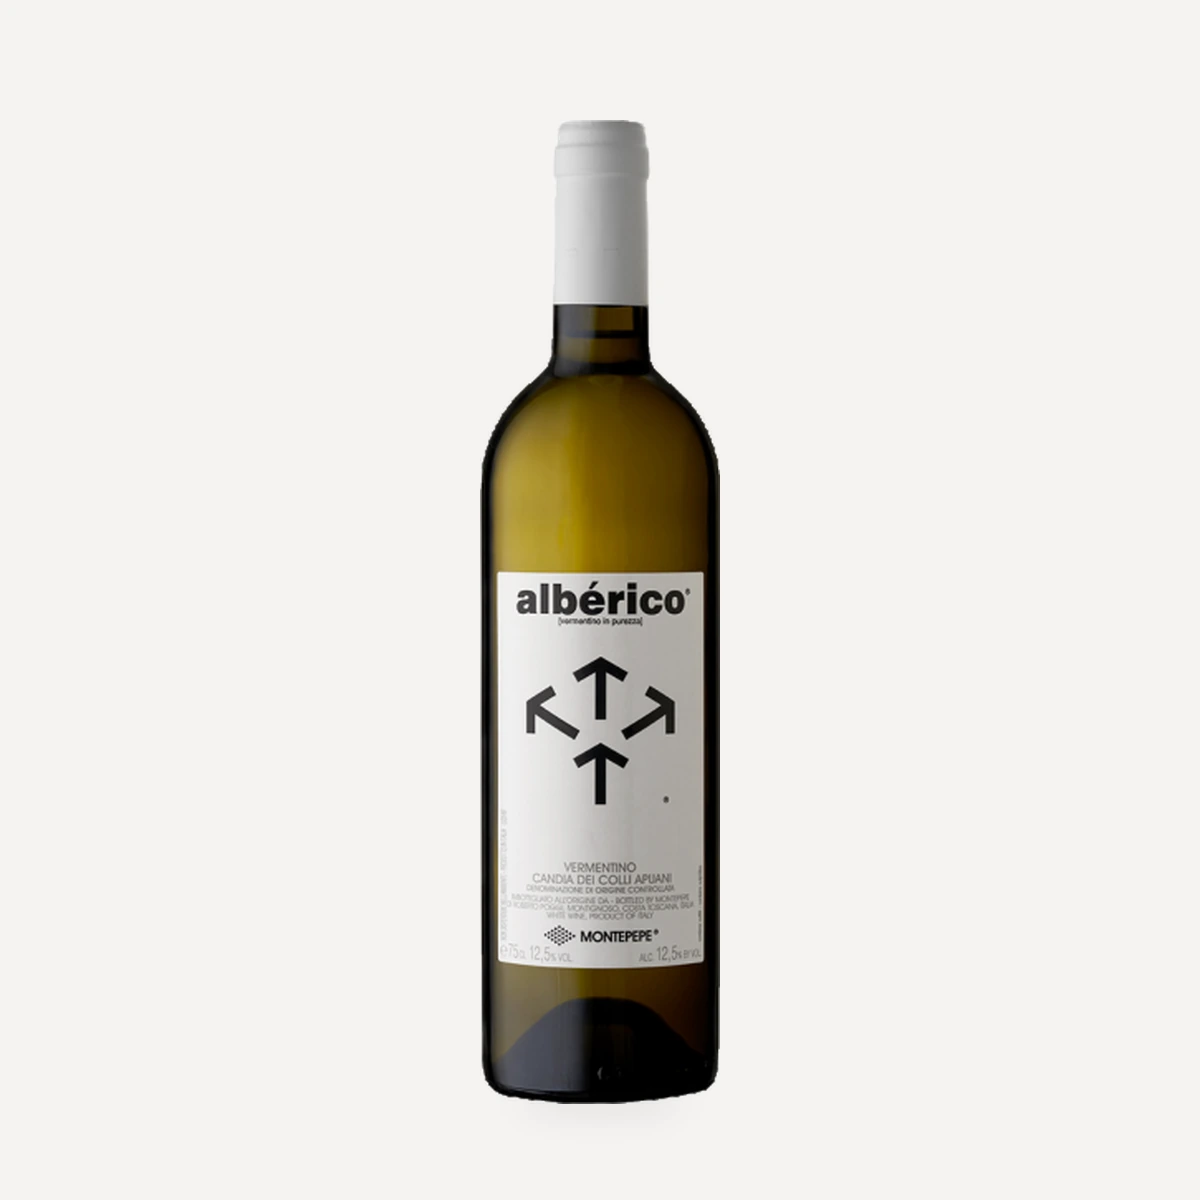
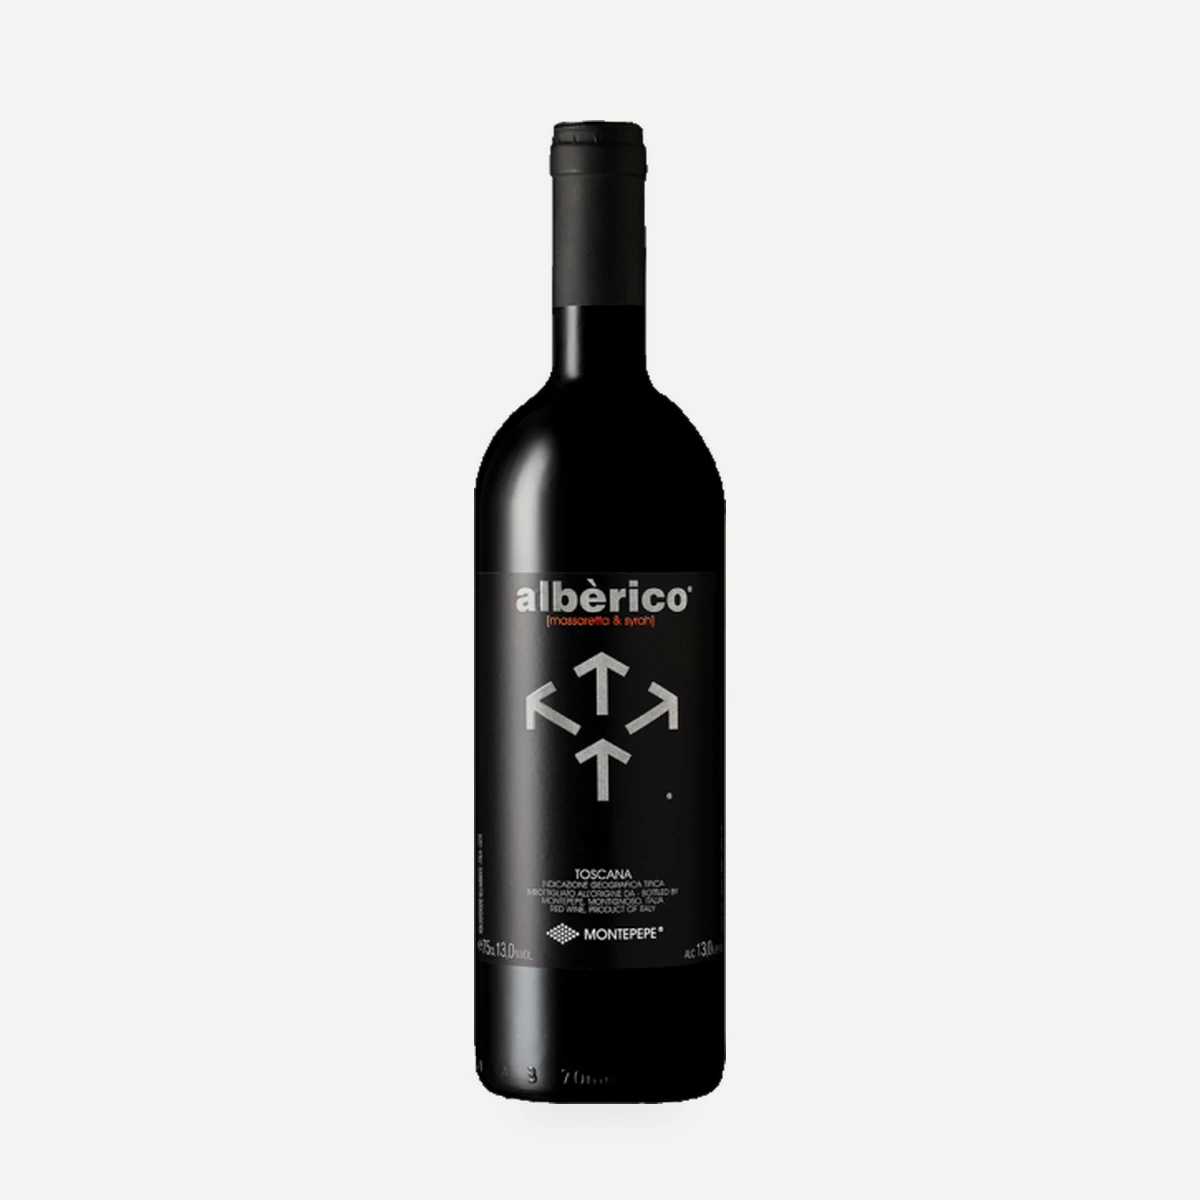
Albérico